
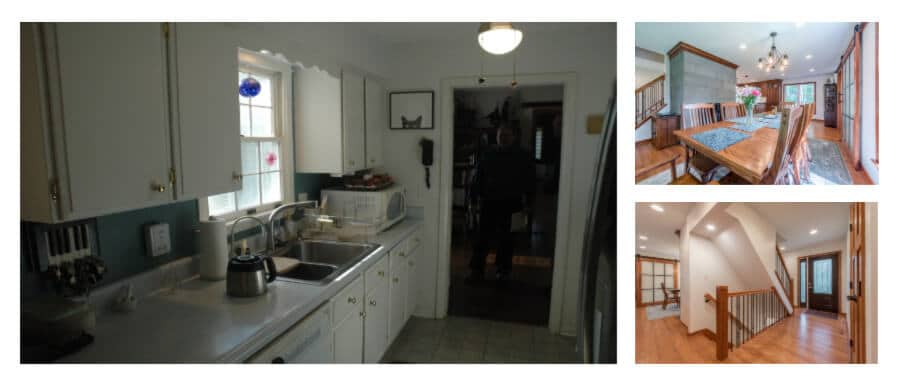
We recently completed a kitchen renovation for a repeat customer (we had previously built a two-story addition for a garage and family room) in White Hall. It took about a year to plan and a couple of months to complete as the plan called for a dramatic change in the layout. In collaboration with our client, our interior designer Rachel Etheredge and the very talented kitchen designer at Rojahn Cabinetry, Liz Daniels, we developed a great plan incorporating all the customer’s requirements. It is a great transformation.
[/et_pb_text][/et_pb_column][/et_pb_row][et_pb_row _builder_version=”3.22.5″][et_pb_column type=”1_2″ _builder_version=”3.22.5″][et_pb_image src=”https://ann-a.cameleondesigns.com/wp-content/uploads/2019/07/before-into-dining.jpg” _builder_version=”3.22.5″][/et_pb_image][et_pb_text _builder_version=”3.22.5″]This is the original kitchen looking into the dining room
[/et_pb_text][/et_pb_column][et_pb_column type=”1_2″ _builder_version=”3.22.5″][et_pb_image src=”https://ann-a.cameleondesigns.com/wp-content/uploads/2019/07/after-into-dining.jpg” _builder_version=”3.22.5″][/et_pb_image][et_pb_text _builder_version=”3.22.5″]This is the new kitchen looking into the dining room
[/et_pb_text][/et_pb_column][/et_pb_row][et_pb_row _builder_version=”3.22.5″][et_pb_column type=”1_2″ _builder_version=”3.22.5″][et_pb_image src=”https://ann-a.cameleondesigns.com/wp-content/uploads/2019/07/before-door-to-basement.jpg” _builder_version=”3.22.5″][/et_pb_image][et_pb_text _builder_version=”3.22.5″]This is the original kitchen with a door to the basement
[/et_pb_text][/et_pb_column][et_pb_column type=”1_2″ _builder_version=”3.22.5″][et_pb_image src=”https://ann-a.cameleondesigns.com/wp-content/uploads/2019/07/after-door-to-basement.jpg” _builder_version=”3.22.5″][/et_pb_image][et_pb_text _builder_version=”3.22.5″]This is the new kitchen with the wing wall removed and the stairway now opened to the basement and with direct access to the front door of the house.
[/et_pb_text][/et_pb_column][/et_pb_row][et_pb_row _builder_version=”3.22.5″][et_pb_column type=”1_2″ _builder_version=”3.22.5″][et_pb_image src=”https://ann-a.cameleondesigns.com/wp-content/uploads/2019/07/before-into-sunroom.jpg” _builder_version=”3.22.5″][/et_pb_image][et_pb_text _builder_version=”3.22.5″]This is the original kitchen with a view into the sunroom that leads to the outdoor deck
[/et_pb_text][/et_pb_column][et_pb_column type=”1_2″ _builder_version=”3.22.5″][et_pb_image src=”https://ann-a.cameleondesigns.com/wp-content/uploads/2019/07/after-sunroom.jpg” _builder_version=”3.22.5″][/et_pb_image][et_pb_text _builder_version=”3.22.5″]Here is the converted sunroom area that now has storage both in the wall cabinets but also in the bench.
[/et_pb_text][/et_pb_column][/et_pb_row][et_pb_row _builder_version=”3.22.5″][et_pb_column type=”1_2″ _builder_version=”3.22.5″][et_pb_image src=”https://ann-a.cameleondesigns.com/wp-content/uploads/2019/07/before-dining-room.jpg” _builder_version=”3.22.5″][/et_pb_image][et_pb_text _builder_version=”3.22.5″]This is the original dining room
[/et_pb_text][/et_pb_column][et_pb_column type=”1_2″ _builder_version=”3.22.5″][et_pb_image src=”https://ann-a.cameleondesigns.com/wp-content/uploads/2019/07/after-dining-room.jpg” _builder_version=”3.22.5″][/et_pb_image][et_pb_text _builder_version=”3.22.5″]In this photo of the new dining room you can see a new stairway to the left, a larger window in the center and a view into the kitchen in the center rear of the room
[/et_pb_text][/et_pb_column][/et_pb_row][et_pb_row _builder_version=”3.22.5″][et_pb_column type=”4_4″ _builder_version=”3.22.5″][et_pb_text _builder_version=”3.22.5″ text_font=”||||||||” text_orientation=”center”]Here are some additional photos of the completed project.
[/et_pb_text][et_pb_gallery gallery_ids=”583,584,585,586,587,588,589″ fullwidth=”on” _builder_version=”3.22.5″][/et_pb_gallery][/et_pb_column][/et_pb_row][/et_pb_section]